
Entire Place in 43 Wentworth St., #1 - Dorchester
Facilities included within rent:
Important Notes
Accommodation Notes:
Unit Features:
Unit Description
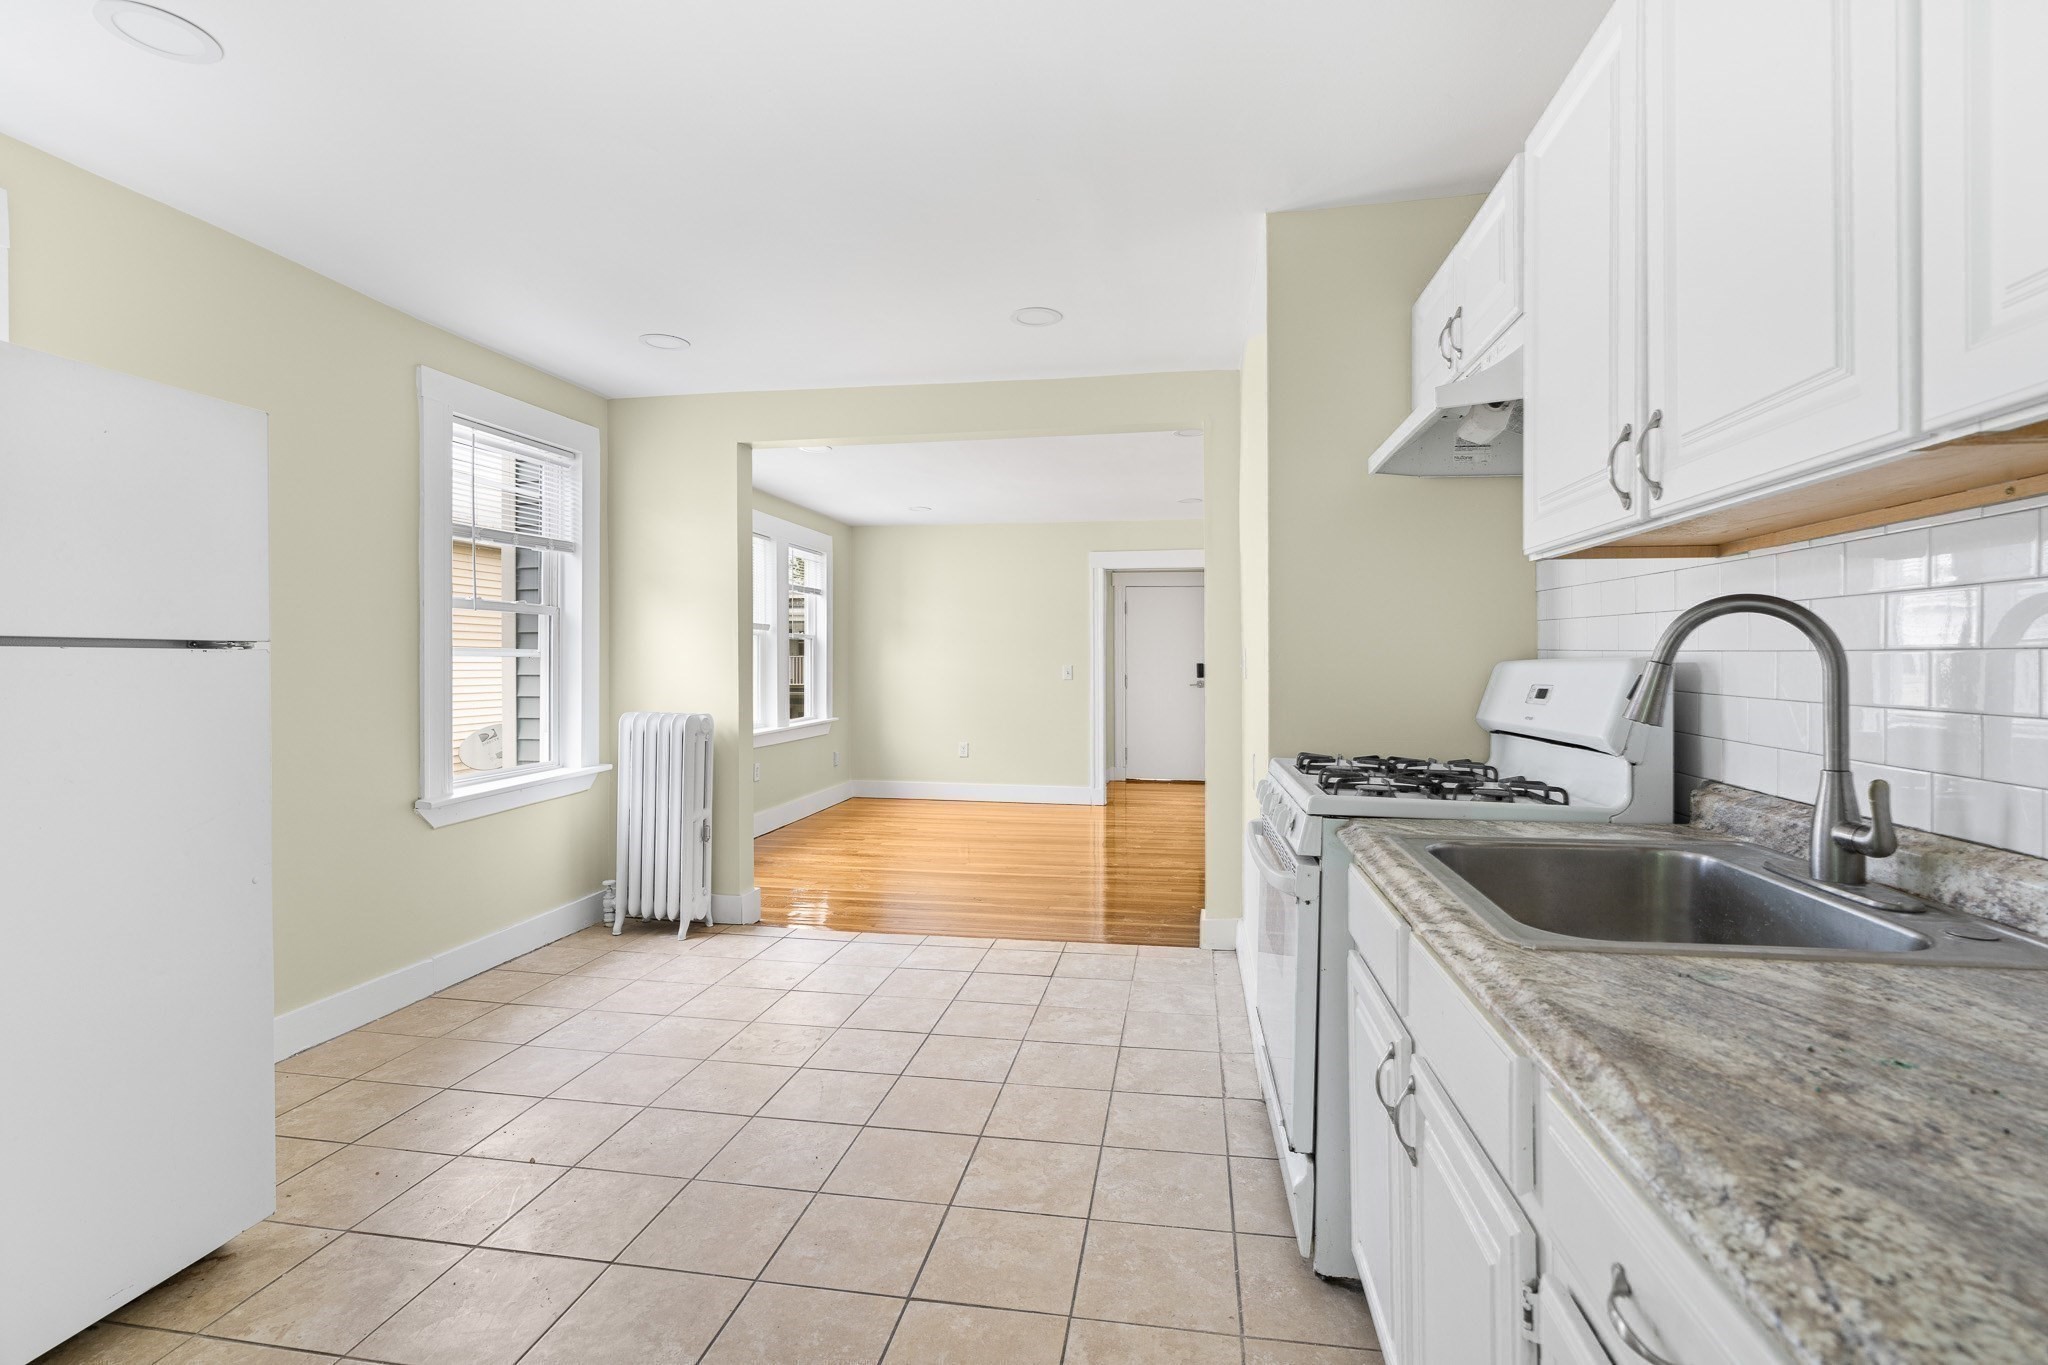
Welcome to 43 Wentworth St, #1!This newly renovated 3-bedroom, 1.5-bathroom apartment in Dorchester perfectly blends modern updates with unbeatable convenience. Sun-drenched and spacious, the unit features gleaming hardwood floors and energy-efficient double-pane windows that flood the space with natural light. The layout offers three well-sized bedrooms alongside a pristine full bath and a highly convenient half-bath.Unit Highlights:Private front and back porches for outdoor relaxing.The rare city perk of dedicated off-street parking.A Commuter's Dream: Walking distance to the Ashmont MBTA station and local bus routes.Incredibly quick access to Downtown Boston, Route 93, and major roadways.Don't miss out on this fantastic, move-in-ready gem in a stellar location!
Pet: No
Transportation Basics:
- Bus: 26 Norfolk St @ Darlington St (0.12 mi)
- Bus: 21 Morton St @ Selden St (0.58 mi)
- Bus: 240 Dorchester Ave @ Gallivan Blvd (0.67 mi)
- Bus: 15 Dorchester Ave @ Gallivan Blvd (0.67 mi)
- Bus: 24 Dorchester Ave @ Gallivan Blvd (0.67 mi)
- Bus: 215 Dorchester Ave @ Gallivan Blvd (0.67 mi)
- Bus: 217 Dorchester Ave @ Gallivan Blvd (0.67 mi)
- Bus: Fairmount Line Shuttle Talbot Avenue - Talbot Ave opp Pick-up/Drop-off (0.36 mi)
- Bus: 23 Talbot Ave @ Centre St (0.32 mi)
- Bus: 22 Talbot Ave @ Southern Ave (0.27 mi)
- Bus: 45 Talbot Ave @ Southern Ave (0.27 mi)
- Bus: 29 Ames St @ Franklin Field (0.43 mi)
- Rail: Franklin/Foxboro Line Talbot Avenue (0.39 mi)
- Rail: Fairmount Line Talbot Avenue (0.39 mi)
- Subway: Red Line Shawmut (0.65 mi)
Move in Payments
To secure the unit, standard move-in payments are required during and after application. The specific fees for this unit are outlined below-
*To know more about move-in payments check out our article on Move-in Payments.
**Move-in payment conditions are subject to variation at the discretion of individual landlords
Transportation Basics:
- Bus: 26 Norfolk St @ Darlington St (0.12 mi)
- Bus: 21 Morton St @ Selden St (0.58 mi)
- Bus: 240 Dorchester Ave @ Gallivan Blvd (0.67 mi)
- Bus: 15 Dorchester Ave @ Gallivan Blvd (0.67 mi)
- Bus: 24 Dorchester Ave @ Gallivan Blvd (0.67 mi)
- Bus: 215 Dorchester Ave @ Gallivan Blvd (0.67 mi)
- Bus: 217 Dorchester Ave @ Gallivan Blvd (0.67 mi)
- Bus: Fairmount Line Shuttle Talbot Avenue - Talbot Ave opp Pick-up/Drop-off (0.36 mi)
- Bus: 23 Talbot Ave @ Centre St (0.32 mi)
- Bus: 22 Talbot Ave @ Southern Ave (0.27 mi)
- Bus: 45 Talbot Ave @ Southern Ave (0.27 mi)
- Bus: 29 Ames St @ Franklin Field (0.43 mi)
- Rail: Franklin/Foxboro Line Talbot Avenue (0.39 mi)
- Rail: Fairmount Line Talbot Avenue (0.39 mi)
- Subway: Red Line Shawmut (0.65 mi)