
Entire Place in 133 Seaport Blvd., #1116 - Seaport District
Facilities included within rent:
Important Notes
Accommodation Notes:
Unit Features:
Unit Description
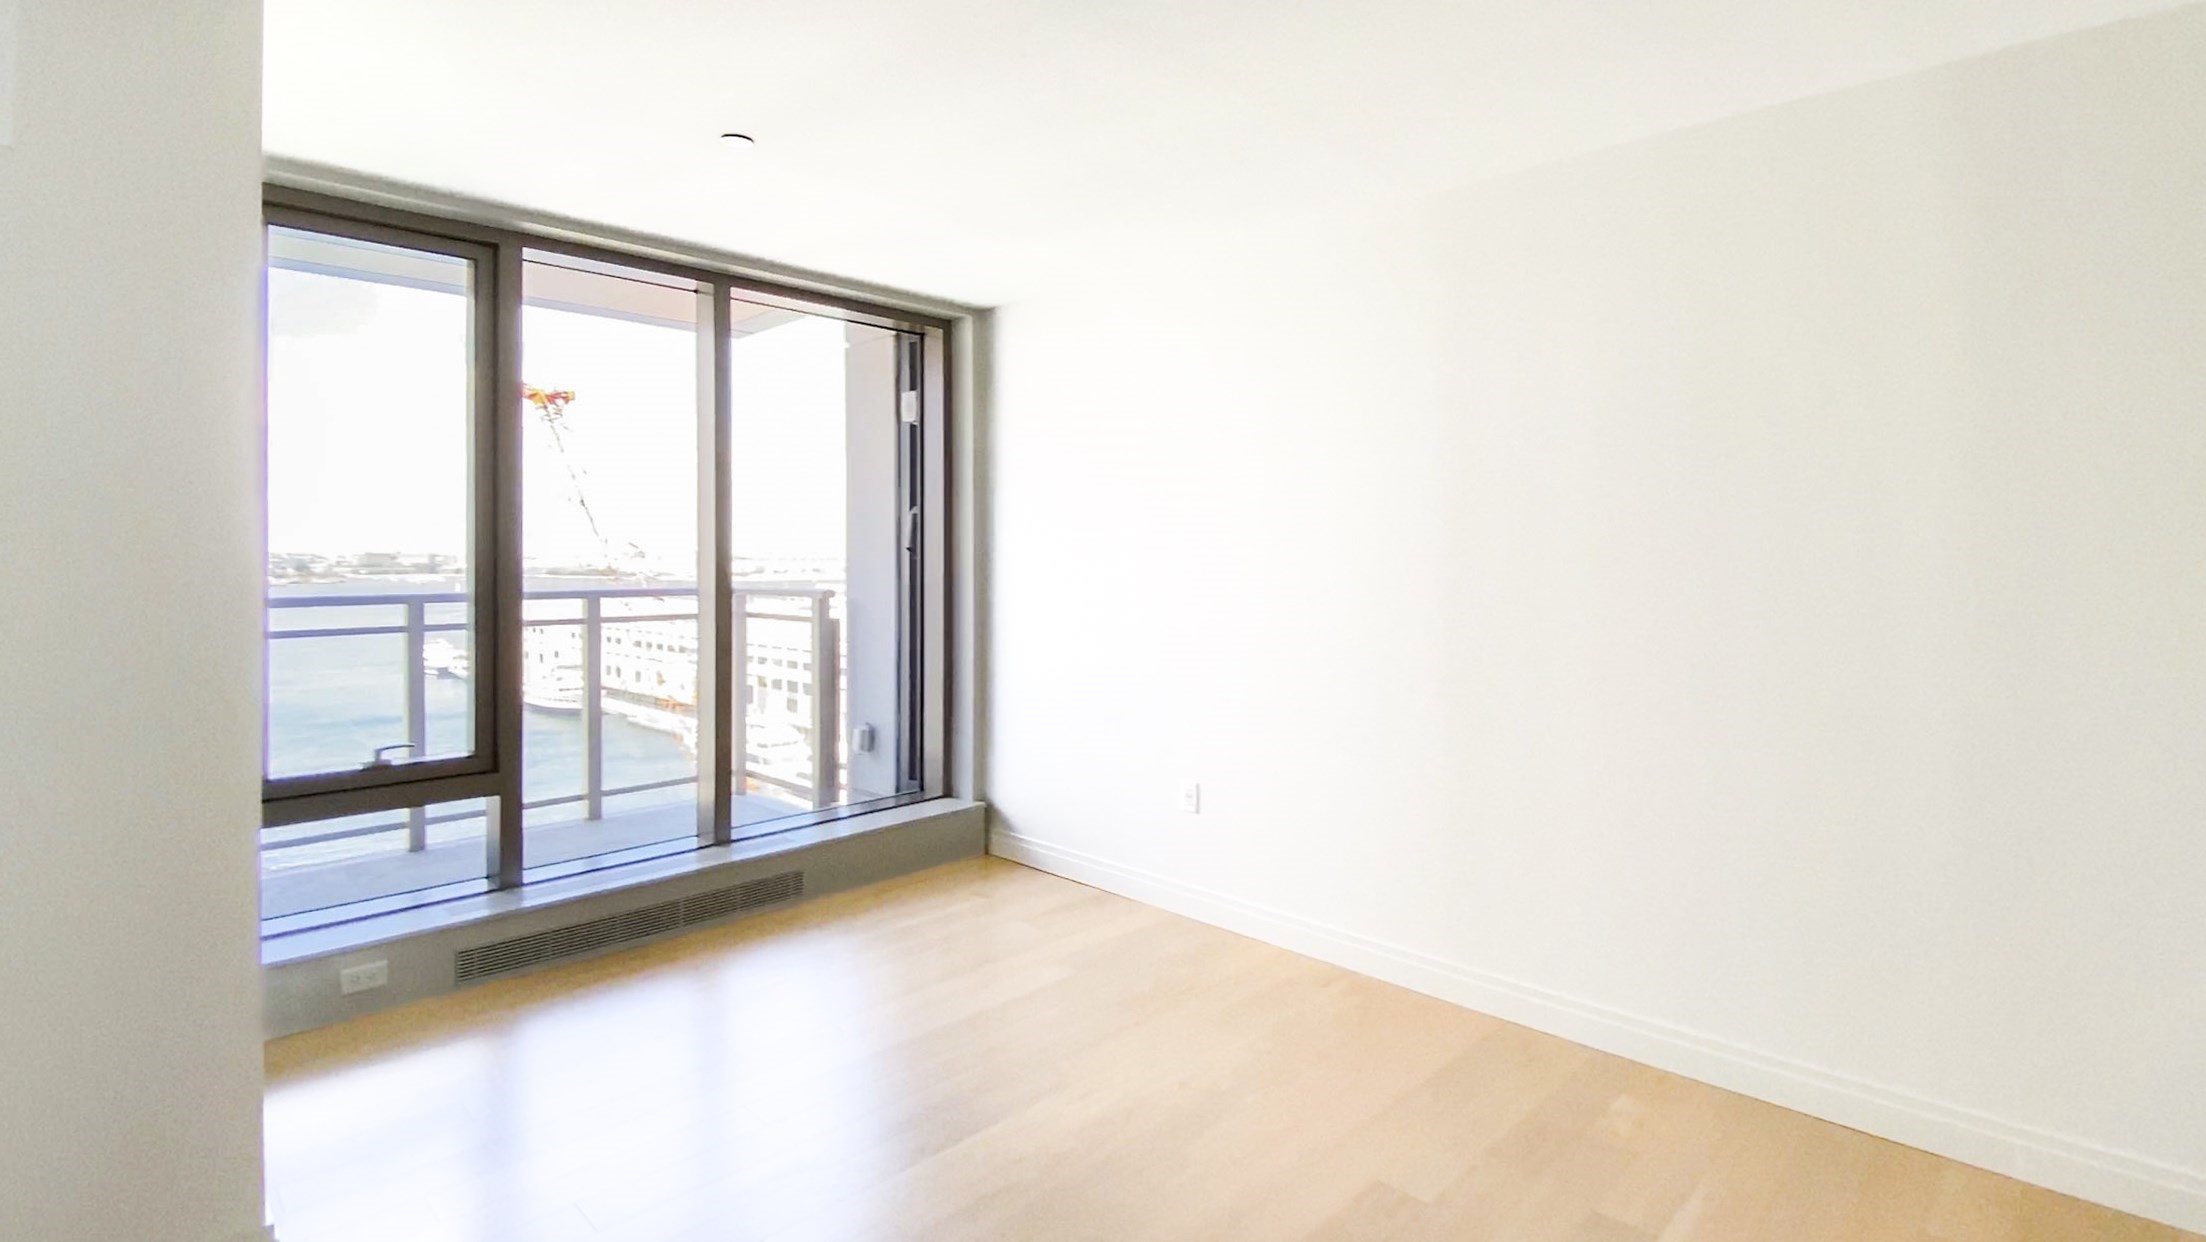
Available from 11/1. RARELY Available, Corner 1 Bedroom + STUDY, 1 Full Bath with 50 SF Private BALCONY & 1 Valet Garage INCLUDED at EchelonSeaport, a Regent Hotel Collection offering 3.5 acres of 5 Star Living in the heart of Boston’s Seaport and one of the city’s premier luxury residential addresses. Enjoy beautiful HARBOR & Seaport Skyline views from your very own Private Balcony off of the corner living room, a perfect retreat to start or end the day. This modern luxury residence is wrapped with floor-to-ceiling windows allowing cascades of sun & natural light. Living area seamlessly flows to the Chef's Kitchen equipped with custom Italian cabinetry, Thermador appliances & Island Seating. Spacious King sized Primary Bedroom is also outfitted with a Walk-In Closet. Main Bath offers a marble shower & linen storage. Versatile, spacious study area is perfect for a home office or guest room. Hardwood floors, In-Unit laundry & motorized shades complete the stunning home. 50,000SF of Jeffrey Beers designed amenities as an extension of home: 3 Pools (2 Outdoor, 1 Indoor), Hot Tub, Spa, Fitness/Yoga/Pilates, Basketball/Pickleball Court, Golf Sim, Pet Run&Spa, Lounges, Terraces, Playroom, Grills, Co-working Space&more. Full Service 24/7 Concierge, Doormen, Porters, Valet & 125,000SF of on-site bespoke shops, dining & entertainment at The Superette including Maple & Ash, Ralph’s Coffee & so much more. Easy access to all highways.
Additional Notes
- Indoor
- Pool - Inground Heated
- Waterfront
Pet: Small Dogs (Under 25 lbs), Large Dogs (Over 25 lbs), Pets Negotiable
Move in Payments
To secure the unit, standard move-in payments are required during and after application. The specific fees for this unit are outlined below-
*To know more about move-in payments check out our article on Move-in Payments.
**Move-in payment conditions are subject to variation at the discretion of individual landlords