
Entire Place in 239 Mountain Ave., - Arlington
Facilities included within rent:
Important Notes
Accommodation Notes:
Unit Features:
Unit Description
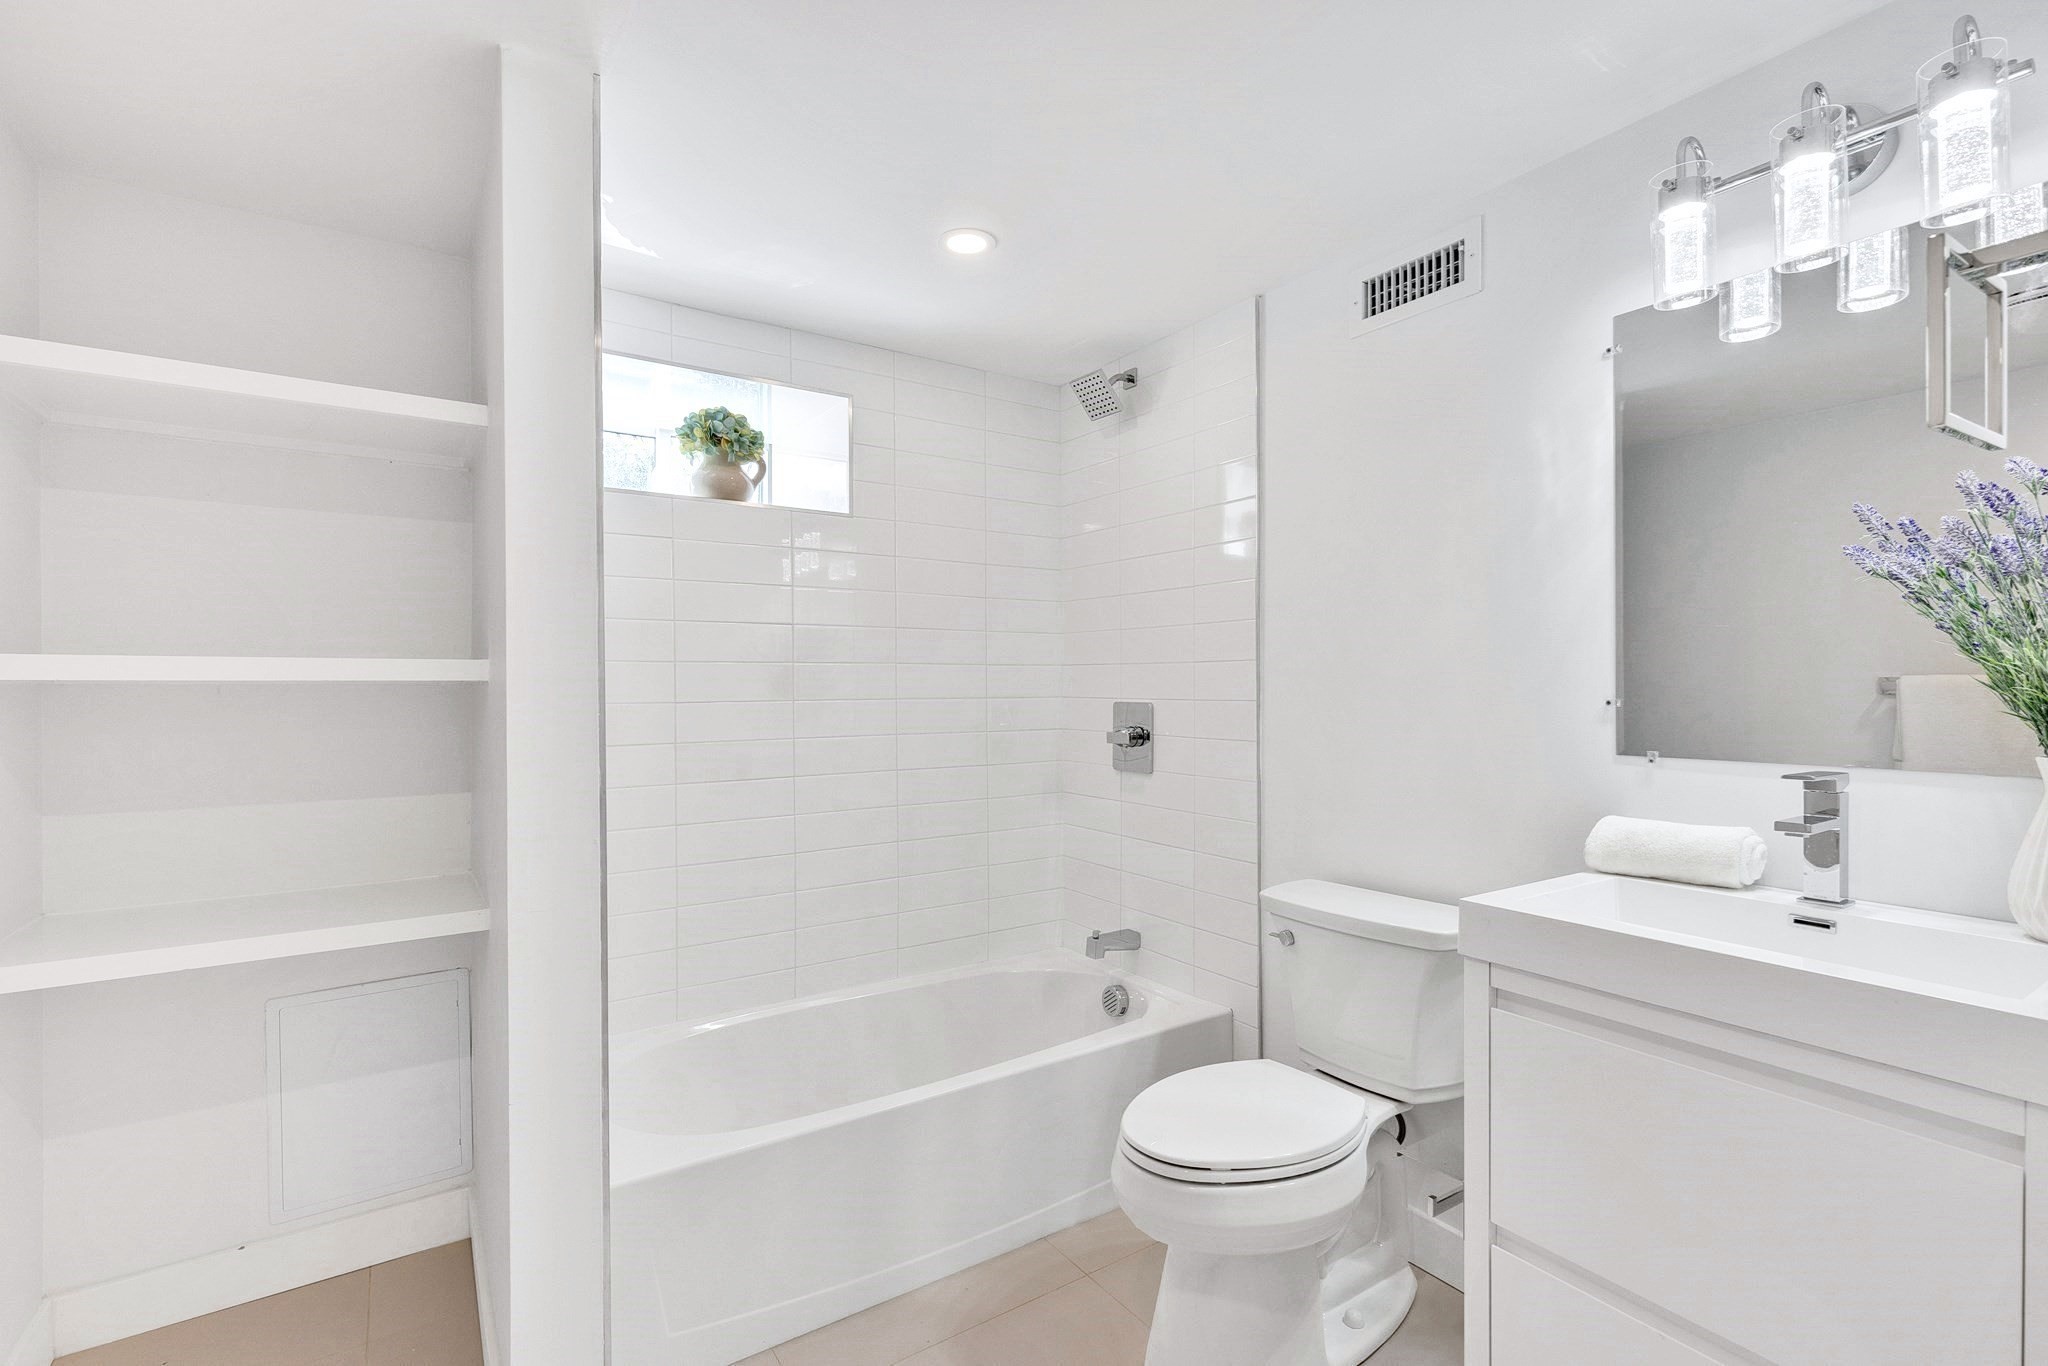
Recently built 5-bedroom, 4.5-bath contemporary single-family home offering approximately 4,400 sq. ft. of beautifully designed living space in Arlington. The spacious open-concept layout features hardwood floors, abundant natural light, and a living area with fireplace. The chef’s kitchen showcases custom cabinetry, quartz countertops, an oversized island, Bosch stainless steel appliances, induction cooking, and a wine refrigerator. Two primary suites feature walk-in closets and spa-inspired bathrooms, including a private top-floor suite. The finished lower level offers additional flexible living space. Modern conveniences include high-efficiency heat pump heating and cooling, Wi-Fi thermostats, a Ring doorbell, and pre-wired security camera connections. Enjoy multiple decks, a private landscaped yard with irrigation, an attached garage, and additional driveway parking. Conveniently located near Arlington Center, parks, shopping, restaurants, and major commuter routes, with easy access to Cambridge and Boston.
Pet: Pets Negotiable
Transportation Basics:
- Notes & descriptions
- Firm remarks
- Applicant screening includes income/proof of funds, credit, and references. Renter's insurance required. Pets considered with restrictions. Please contact list agent for showing requests and additional rental information.
- Living area disclosures
- Gross square footage is approximate.
- Public unit description
- Recently built 5-bedroom, 4.5-bath contemporary single-family home offering approximately 4,400 sq. ft. of beautifully designed living space in Arlington. The spacious open-concept layout features hardwood floors, abundant natural light, and a living area with fireplace. The chef’s kitchen showcases custom cabinetry, quartz countertops, an oversized island, Bosch stainless steel appliances, induction cooking, and a wine refrigerator. Two primary suites feature walk-in closets and spa-inspired bathrooms, including a private top-floor suite. The finished lower level offers additional flexible living space. Modern conveniences include high-efficiency heat pump heating and cooling, Wi-Fi thermostats, a Ring doorbell, and pre-wired security camera connections. Enjoy multiple decks, a private landscaped yard with irrigation, an attached garage, and additional driveway parking. Conveniently located near Arlington Center, parks, shopping, restaurants, and major commuter routes, with easy access to Cambridge and Boston.
Move in Payments
To secure the unit, standard move-in payments are required during and after application. The specific fees for this unit are outlined below-
*To know more about move-in payments check out our article on Move-in Payments.
**Move-in payment conditions are subject to variation at the discretion of individual landlords
Transportation Basics:
- Notes & descriptions
- Firm remarks
- Applicant screening includes income/proof of funds, credit, and references. Renter's insurance required. Pets considered with restrictions. Please contact list agent for showing requests and additional rental information.
- Living area disclosures
- Gross square footage is approximate.
- Public unit description
- Recently built 5-bedroom, 4.5-bath contemporary single-family home offering approximately 4,400 sq. ft. of beautifully designed living space in Arlington. The spacious open-concept layout features hardwood floors, abundant natural light, and a living area with fireplace. The chef’s kitchen showcases custom cabinetry, quartz countertops, an oversized island, Bosch stainless steel appliances, induction cooking, and a wine refrigerator. Two primary suites feature walk-in closets and spa-inspired bathrooms, including a private top-floor suite. The finished lower level offers additional flexible living space. Modern conveniences include high-efficiency heat pump heating and cooling, Wi-Fi thermostats, a Ring doorbell, and pre-wired security camera connections. Enjoy multiple decks, a private landscaped yard with irrigation, an attached garage, and additional driveway parking. Conveniently located near Arlington Center, parks, shopping, restaurants, and major commuter routes, with easy access to Cambridge and Boston.