
Entire Place in 841 Parker St., #302 - Roxbury
Facilities included within rent:
Important Notes
Accommodation Notes:
Unit Features:
Unit Description
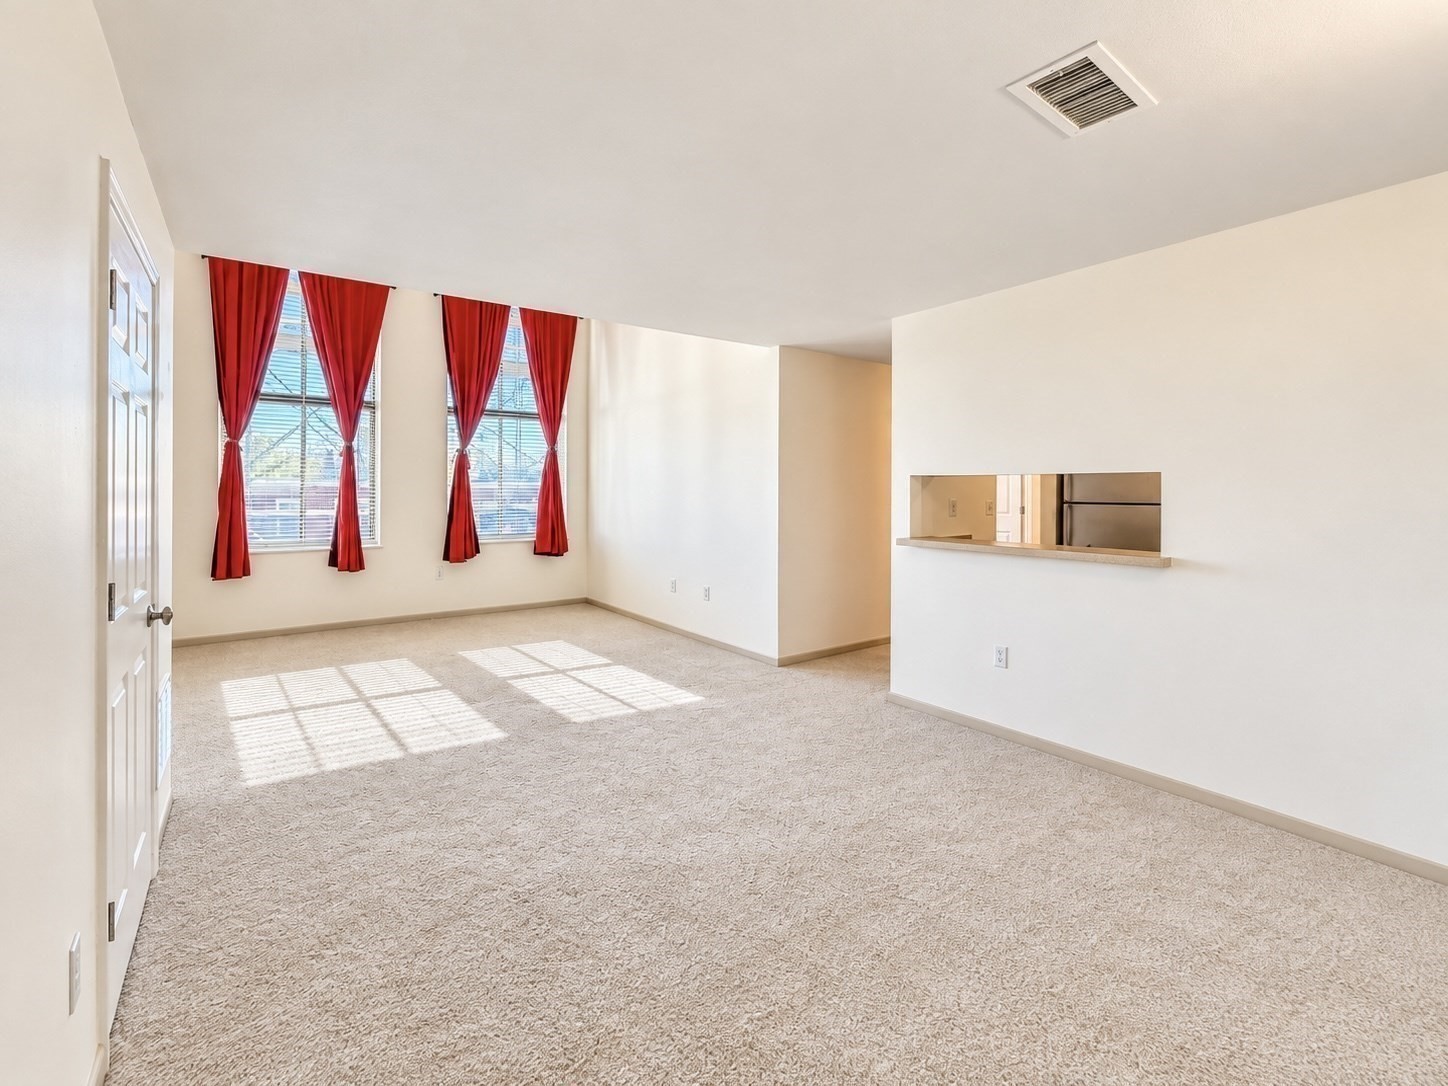
AVAILABLE SHORT-TERM FOR A 6 TO 9 MONTH LEASE! Discover comfort and convenience in this bright and spacious top-floor one-bedroom condo at The Bulfinch! Ideally situated near Boston’s Longwood Medical Area; renowned hospitals and universities are all just moments away... Freshly painted, professionally cleaned, and with brand-new carpeting throughout, this inviting and move-in-ready home offers high ceilings, oversized windows, and an expansive living and dining area filled with natural light. The thoughtfully designed layout includes a generously sized kitchen, a full bathroom with a separate vanity area, and exceptional storage with four closets, including two spacious bedroom closets. Additional highlights include central heat and A/C and one parking space (spot #5). Residents can enjoy common in-building laundry facilities, a landscaped courtyard with outdoor seating and grills, and a convenient mail area. Rent includes water, hot water, sewerage, trash, snow removal, landscaping, and professional management. Tenants are responsible for electricity and internet/cable. This complex is ideally located within minutes to a number of schools, parks (including McLaughlin Park directly behind the building), a variety of shopping and dining options, and Orange and Green Line T-stops for quick access to Downtown Boston. ***This City of Boston income-restricted condo is subject to the following income limits: 1-member household up to $144,000 and 2-member household up to $164,550. *Credit, background, employment, & income verification, along with references required. Renters' insurance required. No pets or smoking allowed.
Pet: No
Transportation Basics:
- Bus: 42 Washington St @ Valentine St (0.58 mi)
- Bus: 41 Centre St @ New Heath St (0.20 mi)
- Bus: 44 Jackson Square (0.31 mi)
- Bus: 22 Columbus Ave @ New Cedar St (0.14 mi)
- Bus: 14 Heath St @ Wensley St (0.08 mi)
- Bus: 29 Columbus Ave @ New Cedar St (0.14 mi)
- Subway: Orange Line Roxbury Crossing (0.29 mi)
- Bus: 45 Malcolm X Blvd @ Tremont St (0.43 mi)
- Bus: 28 Malcolm X Blvd @ Tremont St (0.43 mi)
- Bus: 66 Tremont St @ Sewall St (0.31 mi)
- Bus: 19 Tremont St @ Tobin Community Center (0.32 mi)
- Bus: 15 Malcolm X Blvd @ Tremont St (0.43 mi)
- Bus: 23 Malcolm X Blvd @ Tremont St (0.43 mi)
- Bus: 39 Tremont St opp Wigglesworth St (0.47 mi)
- Tram: E Fenwood Road (0.51 mi)
- Bus: 35 Tremont St opp Wigglesworth St (0.47 mi)
Move in Payments
To secure the unit, standard move-in payments are required during and after application. The specific fees for this unit are outlined below-
*To know more about move-in payments check out our article on Move-in Payments.
**Move-in payment conditions are subject to variation at the discretion of individual landlords
Transportation Basics:
- Bus: 42 Washington St @ Valentine St (0.58 mi)
- Bus: 41 Centre St @ New Heath St (0.20 mi)
- Bus: 44 Jackson Square (0.31 mi)
- Bus: 22 Columbus Ave @ New Cedar St (0.14 mi)
- Bus: 14 Heath St @ Wensley St (0.08 mi)
- Bus: 29 Columbus Ave @ New Cedar St (0.14 mi)
- Subway: Orange Line Roxbury Crossing (0.29 mi)
- Bus: 45 Malcolm X Blvd @ Tremont St (0.43 mi)
- Bus: 28 Malcolm X Blvd @ Tremont St (0.43 mi)
- Bus: 66 Tremont St @ Sewall St (0.31 mi)
- Bus: 19 Tremont St @ Tobin Community Center (0.32 mi)
- Bus: 15 Malcolm X Blvd @ Tremont St (0.43 mi)
- Bus: 23 Malcolm X Blvd @ Tremont St (0.43 mi)
- Bus: 39 Tremont St opp Wigglesworth St (0.47 mi)
- Tram: E Fenwood Road (0.51 mi)
- Bus: 35 Tremont St opp Wigglesworth St (0.47 mi)