
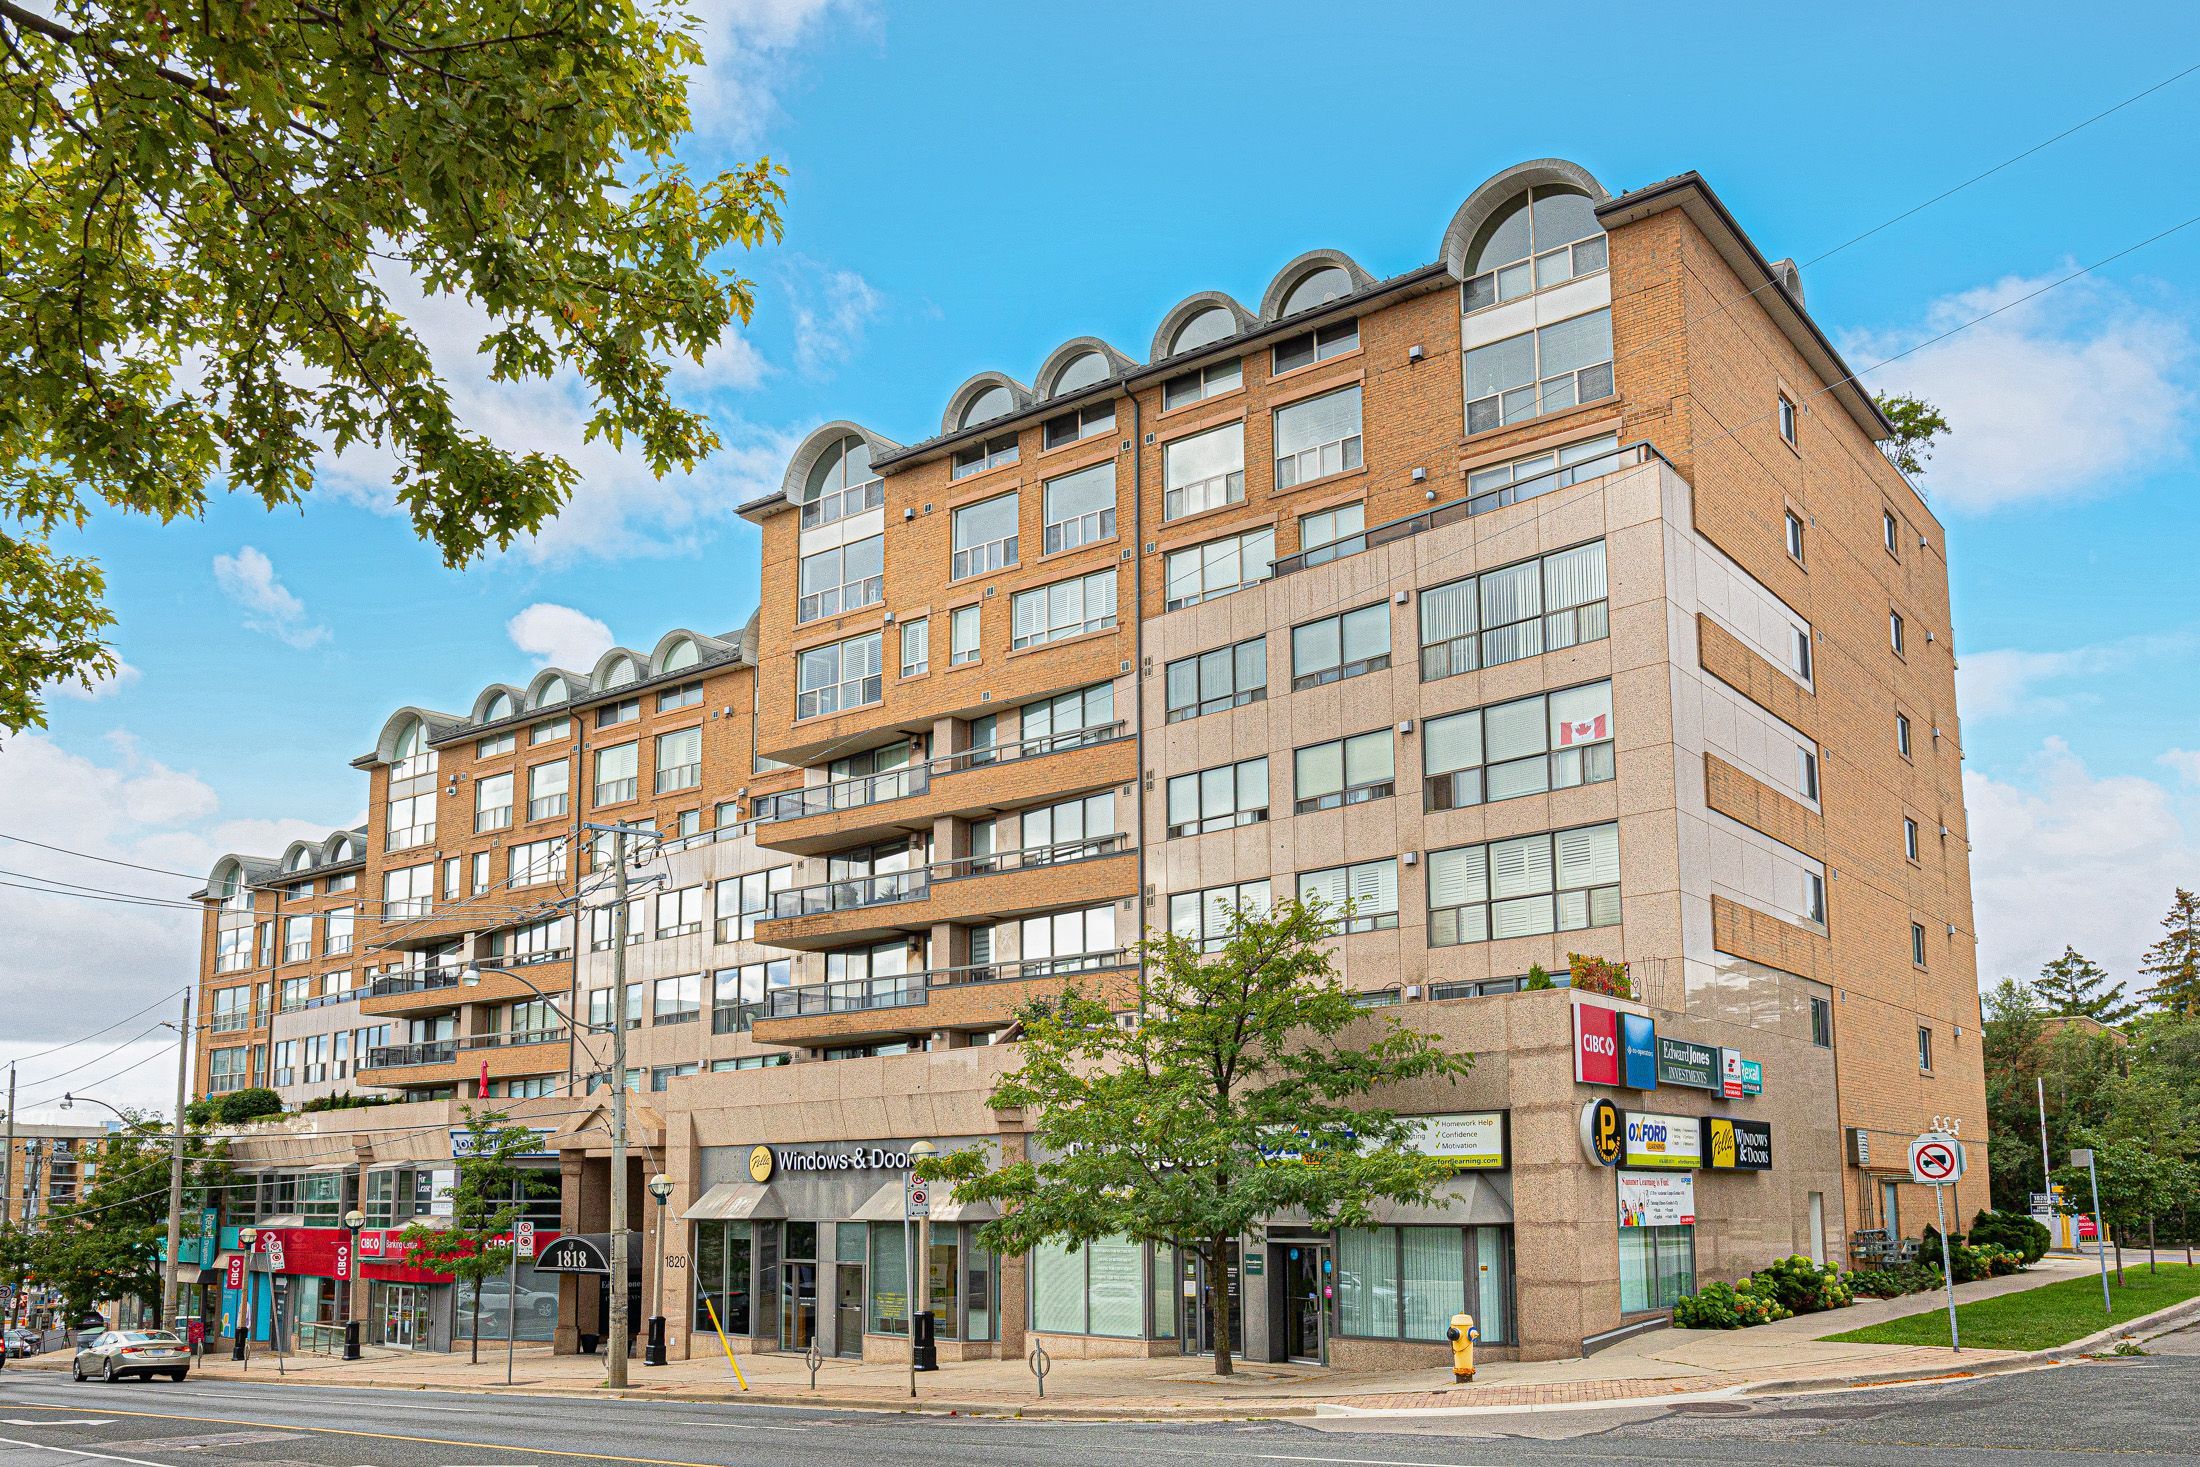
Entire Place in 1818 Bayview Avenue, #607 - Midtown
Rent
C$5,500/month
Facilities included within rent:
Important Notes
Accommodation Notes:
Unit Features:
Unit Description
Updated and renovated. Rarely found 3-bedroom, 3-bathroom, two-storey executive condo covering 1,850 sq ft, with east-west exposure. New marble and stone 5-piece master ensuite; primary bedroom also features a large walk-in closet. Modern kitchen with granite counters and granite floors. Floor-to-ceiling windows throughout. Upgraded double-sided fireplace anchors the main living space. Over 850 sq ft of private terrace space with west-north-south views. A rare outdoor foot print for any Toronto condo building. Close to Metro, Serena Gundy Park & Leaside trails. Close to top-rated schools & the Granite Club. Building offers concierge, gym, sauna & rooftop garden terrace. Perfect for downsizers or families. Must see. ** Photos are from when the unit was empty **
Additional Notes
- ['Patio'
- 'Natural Gas'
- 'Deck'
- 'Living Room'
- 'Place Of Worship'
- 'Landscaped'
- 'Hospital'
- 'Architectural Style: 2-Storey'
- 'Property Sub Type: Condo Apartment'
- 'BBQs Allowed'
- 'Other'
- 'Public Transit'
- 'Greenbelt/Conservation'
- 'Park'
- 'Bike Storage'
- 'School'
- 'Privacy'
- 'Exercise Room'
- 'Controlled Entry'
- 'Party Room/Meeting Room'
- 'Property Type: Residential Condo & Other']
Pet: No
Parking: Underground, Underground Parking, Total: 2.0
Move in Payments
To secure the unit, standard move-in payments are required during and after application. The specific fees for this unit are outlined below-
*To know more about move-in payments check out our article on Move-in Payments.
**Move-in payment conditions are subject to variation at the discretion of individual landlords