
Entire Place in 94 Parsons St., #94 - Brighton
Facilities included within rent:
Important Notes
Accommodation Notes:
Unit Features:
Unit Description
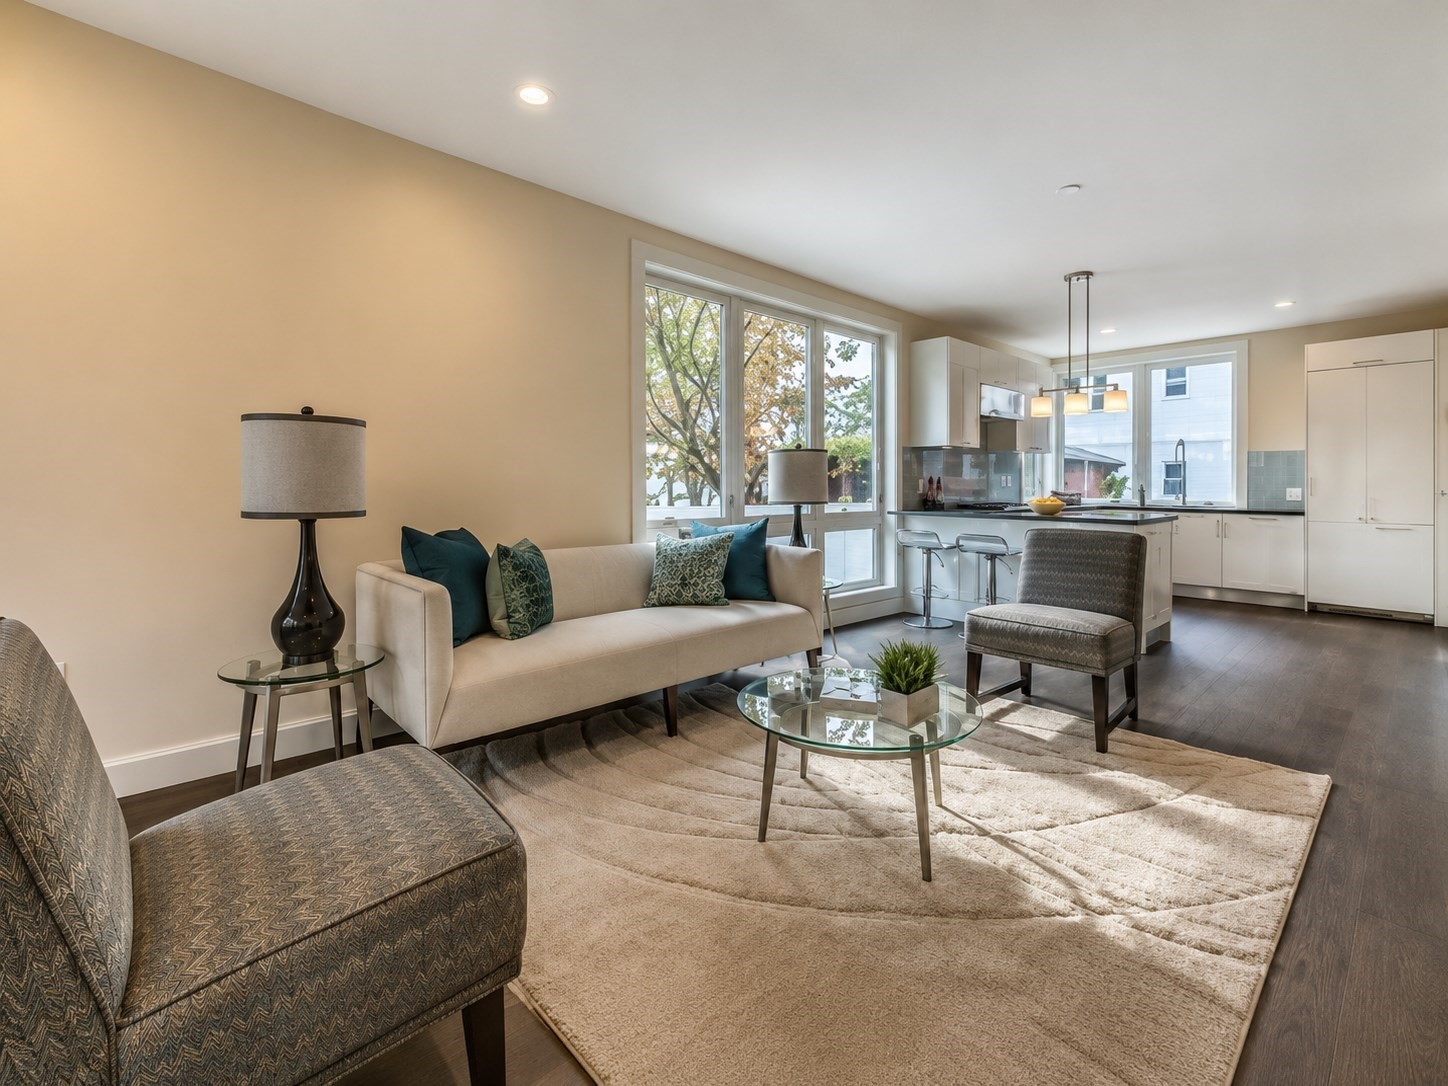
Available Now! Located just outside of Brighton Center, this modern townhome is highlighted with 3 bedrooms & 3.5 baths, 2 off-street parking spots, w/ luxurious finishes throughout 3 levels of living space. The 1st level of the homes offers an open floor plan, w/ exquisite stained-oak hardwood floors & dramatic floor-to-ceiling windows that wash the space with natural sunlight. The kitchen has been built w/ the at-home chef in mind, equipped w/ high-end Bosch appliances, quartz countertops, custom glass subway tile backsplash & a breakfast bar. 2 spacious bedrooms, each w/ en-suite bath, are located on the 2nd floor. A 3rd bedroom, which can also be converted into a family room or home office, is located on the lower level. Extra storage, in-unit laundry, and 2 off-street parking spaces are included. In proximity to St Elizabeth Hospital, New Balance, Boston Landing, and Harvard Business School.
Pet: Pets Negotiable
Transportation Basics:
- Notes & Descriptions
- LIVING AREA DISCLOSURES
- Photos are of similar unit
- DISCLOSURES
- Please text/email list agent
- PUBLIC UNIT DESCRIPTION
- Available Now! Located just outside of Brighton Center, this modern townhome is highlighted with 3 bedrooms & 3.5 baths, 2 off-street parking spots, w/ luxurious finishes throughout 3 levels of living space. The 1st level of the homes offers an open floor plan, w/ exquisite stained-oak hardwood floors & dramatic floor-to-ceiling windows that wash the space with natural sunlight. The kitchen has been built w/ the at-home chef in mind, equipped w/ high-end Bosch appliances, quartz countertops, custom glass subway tile backsplash & a breakfast bar. 2 spacious bedrooms, each w/ en-suite bath, are located on the 2nd floor. A 3rd bedroom, which can also be converted into a family room or home office, is located on the lower level. Extra storage, in-unit laundry, and 2 off-street parking spaces are included. In proximity to St Elizabeth Hospital, New Balance, Boston Landing, and Harvard Business School.
Move in Payments
To secure the unit, standard move-in payments are required during and after application. The specific fees for this unit are outlined below-
*To know more about move-in payments check out our article on Move-in Payments.
**Move-in payment conditions are subject to variation at the discretion of individual landlords
Transportation Basics:
- Notes & Descriptions
- LIVING AREA DISCLOSURES
- Photos are of similar unit
- DISCLOSURES
- Please text/email list agent
- PUBLIC UNIT DESCRIPTION
- Available Now! Located just outside of Brighton Center, this modern townhome is highlighted with 3 bedrooms & 3.5 baths, 2 off-street parking spots, w/ luxurious finishes throughout 3 levels of living space. The 1st level of the homes offers an open floor plan, w/ exquisite stained-oak hardwood floors & dramatic floor-to-ceiling windows that wash the space with natural sunlight. The kitchen has been built w/ the at-home chef in mind, equipped w/ high-end Bosch appliances, quartz countertops, custom glass subway tile backsplash & a breakfast bar. 2 spacious bedrooms, each w/ en-suite bath, are located on the 2nd floor. A 3rd bedroom, which can also be converted into a family room or home office, is located on the lower level. Extra storage, in-unit laundry, and 2 off-street parking spaces are included. In proximity to St Elizabeth Hospital, New Balance, Boston Landing, and Harvard Business School.