
Entire Place in 10 Boylston Pl., #10 - Jamaica Plain
Facilities included within rent:
Important Notes
Accommodation Notes:
Unit Features:
Unit Description
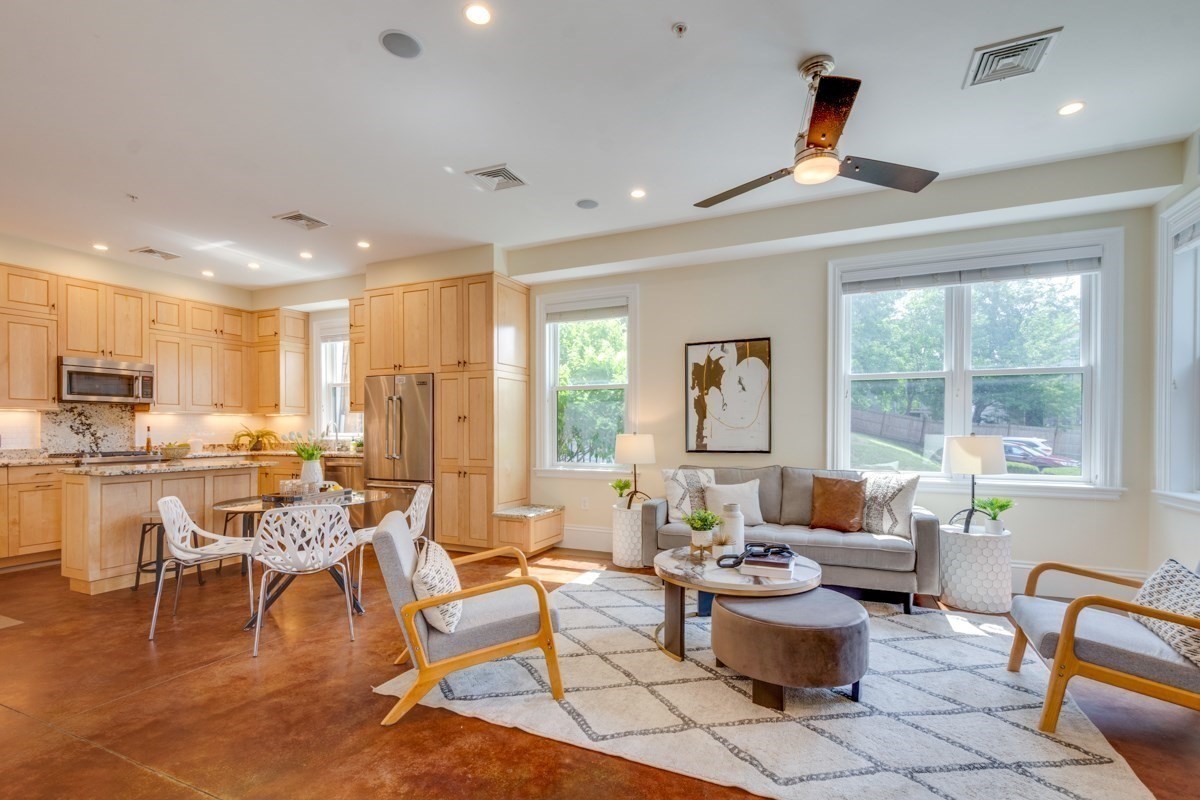
Contemporary design, exceptional craftsmanship, and spectacular outdoor living define this beautifully appointed 2016-built townhouse tucked away on a quiet side street in the heart of Jamaica Plain. This welcoming residence is just steps from the Stony Brook MBTA station, Southwest Corridor Park, Longwood Medical Area, and JP’s vibrant restaurants, cafés, breweries, and shops.A heated garage with direct entry opens to an impressive main level where radiant-heated acid-washed concrete floors, oversized windows, and a gas fireplace create an inviting atmosphere for everyday living and entertaining. The chef’s kitchen is thoughtfully designed with custom cabinetry, granite countertops, JennAir stainless steel appliances, and abundant storage, seamlessly flowing into the spacious living and dining areas. A stylish powder room completes the first floor.The upper two levels feature three generously sized bedrooms and two beautifully finished full baths with rich cherry hardwood flooring throughout. Occupying the entire top level, the luxurious primary suite offers a private balcony, walk-in closet, and spa-inspired bath, creating a peaceful retreat.The showpiece of the home is the private rooftop terrace—an exceptional extension of the living space with natural gas and water connections, perfect for outdoor dining, grilling, entertaining, or relaxing while enjoying beautiful sunsets and views across the tree-lined Southwest Corridor Park.A rare opportunity for a move-in ready townhouse in one of Boston's most sought-after neighborhoods.
Pet: No
Transportation Basics:
- Subway: Orange Line Stony Brook (0.11 mi)
- Bus: 42 Washington St @ School St (0.20 mi)
- Bus: 44 Columbus Ave opp Bray St (0.21 mi)
- Bus: 22 Columbus Ave opp Bray St (0.21 mi)
- Bus: 29 Columbus Ave opp Bray St (0.21 mi)
- Bus: 39 Centre St @ Roseway St (0.52 mi)
- Bus: 41 Centre St @ Estrella St (0.43 mi)
- Bus: 35 Centre St @ Roseway St (0.52 mi)
- Bus: 14 Jackson Square (0.47 mi)
Move in Payments
To secure the unit, standard move-in payments are required during and after application. The specific fees for this unit are outlined below-
*To know more about move-in payments check out our article on Move-in Payments.
**Move-in payment conditions are subject to variation at the discretion of individual landlords
Transportation Basics:
- Subway: Orange Line Stony Brook (0.11 mi)
- Bus: 42 Washington St @ School St (0.20 mi)
- Bus: 44 Columbus Ave opp Bray St (0.21 mi)
- Bus: 22 Columbus Ave opp Bray St (0.21 mi)
- Bus: 29 Columbus Ave opp Bray St (0.21 mi)
- Bus: 39 Centre St @ Roseway St (0.52 mi)
- Bus: 41 Centre St @ Estrella St (0.43 mi)
- Bus: 35 Centre St @ Roseway St (0.52 mi)
- Bus: 14 Jackson Square (0.47 mi)